Free Floor Plan Creator — Draw Accurate 2D Plansin Your Browser

Draw floor plans to scale in your browser — free, unlimited plans, watermark-free export. Start from a photo or a blank canvas with real dimensions.

To-Scale DrawingUnlimited PlansWatermark-Free ExportAI Powered
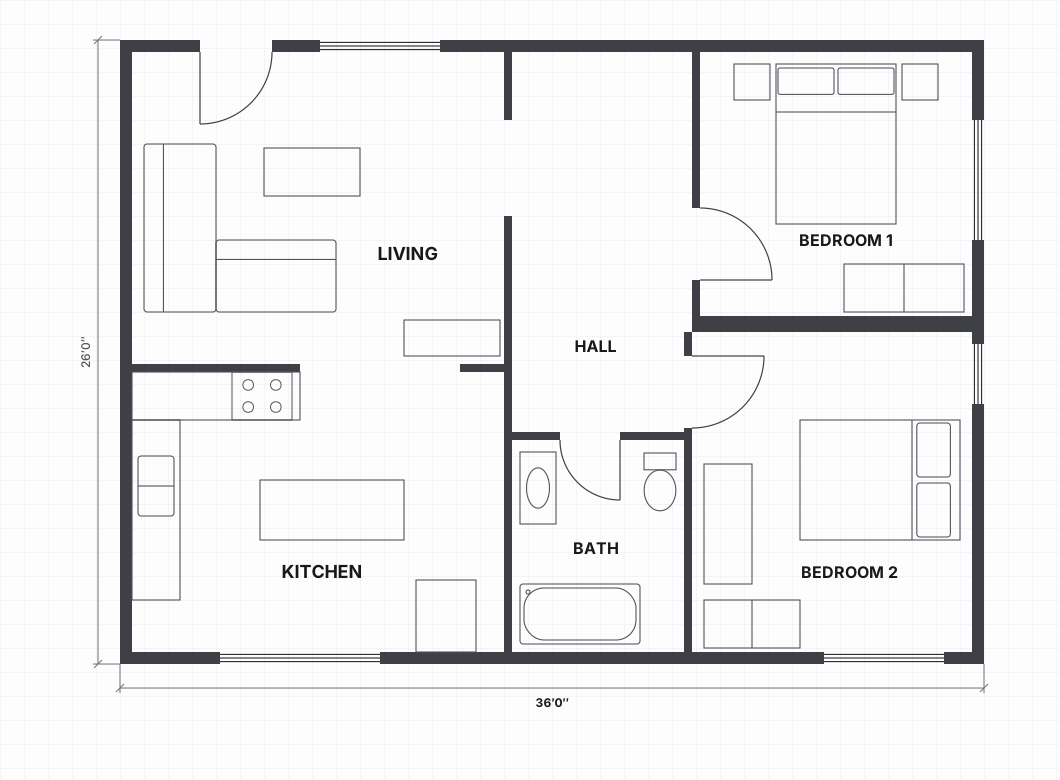
2D floor plan of a two-bedroom apartment drawn to scale with dimensions

Draw Over a Photo — Or Start from a Blank Grid

Two ways to begin, both in real dimensions from the first line you draw.

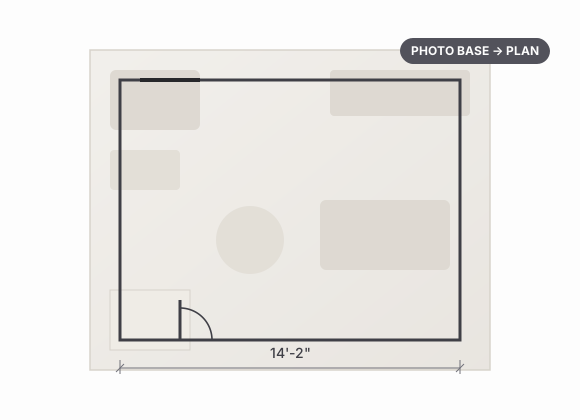
Tracing a floor plan over a faded photo of a room

Upload a Photo or Sketch as Your Base

Drop in a photo or hand sketch of your space and trace clean, straight plan lines over it — the photo fades, your to-scale plan stays. Set one known dimension (a doorway works well) and every other measurement follows, so camera angles stop distorting your layout.
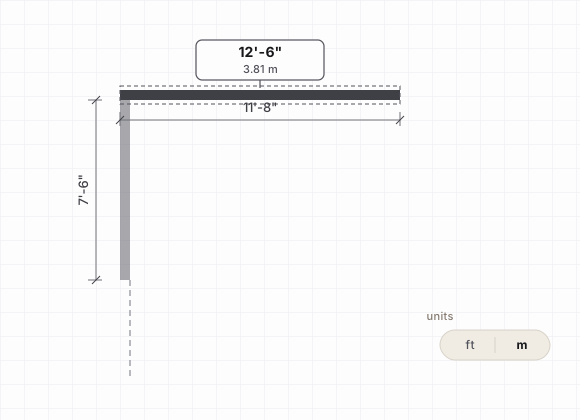

Setting exact wall dimensions in feet and meters on a grid

Set Real Dimensions in Feet or Meters

Prefer starting clean? Open a blank grid and type exact measurements in feet or meters — every wall snaps to real dimensions as you draw, and rooms report their live area so totals are never an afterthought.

Why Drawing To Scale Matters

A floor plan that only looks right is a decoration. A floor plan drawn to scale is a decision tool — it tells you whether the king bed fits, whether the dining table leaves room to walk, and whether that "spacious" listing is actually generous. Communities of planners see the difference instantly: a plan off by scale reads as comical, while a measured plan earns trust.

Furniture that actually fits

A queen bed is 5′ × 6′8″, a dining table for six needs roughly 6′ × 3′ plus 3′ of clearance per side. To-scale drawing turns "I think it fits" into "it fits, with 26 inches to spare" — before anything is moved or bought.

Ten minutes of measuring prevents it

A tape measure and ten minutes is enough for most rooms — wall lengths, door swings, window positions. Sketch the numbers roughly on paper first, then draw them accurately. Your future self, standing in an empty room on moving day, will thank you.

Numbers that travel

Dimensions, door positions and total area on the sheet mean contractors, agents and family all discuss the same facts — not each other's guesses. Print-to-scale output keeps those numbers honest on paper too.

What "Free" Actually Means Here

Four questions to ask any "free" floor plan tool — here are our answers.

Unlimited Plans, No Project Caps

Create as many plans as you like. No 5-project limit, no 3-design ceiling, no "first plan free" fine print.

Watermark-Free PNG Export

Your exported plans come out clean — no logo stamped across your work, no SD-quality downgrade, no 10-minute wait between downloads. Share the same plan twice in a row without thinking about credits.

No Feature Gates — The Full Editor Is Free

The 2D editor is the whole editor — walls, symbols, snapping, dimensions and PNG export included. Free isn't a preview that unlocks with payment; upgrades only add extras like unlimited AI generations and high-resolution output.

Free Tier Comparison

Public pricing pages as of Sep 2026 — limits change, so always check before you commit.

 FloorplannerRoomSketcherFloor Plan Creator
Projects5 projects max2 credits to startUnlimited
Export qualitySD 960×540, watermarkedLocked to paid tiersPNG, no watermark
Export throttling10-minute cooldownPer-credit chargesNone on PNG
Print to scaleCredits requiredPro tier ($12/mo)One-time upgrade
Paid modelCredits or subscriptionSubscription ($12–24/mo)One-time upgrade tier

How to Draw a Floor Plan to Scale in 4 Steps

The same workflow professionals follow — measuring first, printing last.

Measure Your Room

A tape measure and 10 minutes is enough for most rooms — wall lengths, door and window positions. Sketch them down roughly.

Draw Walls with Snapping On

Type exact lengths as you draw — walls snap orthogonally and to each other, so corners stay square and nothing drifts off-scale.

Add Doors, Windows & Furniture Symbols

Place standard door swings, windows and furniture symbols from the library — resize any symbol to your real measurements.

Export & Print to Scale

Download a clean PNG to share, or export a print-to-scale PDF for contractors — with dimensions and total area on the sheet.

The Standard-Size Cheat Sheet

Draw with real numbers from the start — the sizes floor plans most often need.

Queen bed5′0″ × 6′8″Leave 30″ walkway on open sides
3-seat sofa7′0″ × 3′0″18″ seat depth typical
Standard bathtub5′0″ × 2′6″Corner tubs start at 5′ × 5′
Kitchen range2′6″ wide30″ standard, 36″ pro models
Interior door2′6″ wideBath doors often 2′0″–2′4″
Wardrobe closet2′0″ deepHanging runs perpendicular
King bed6′0″ × 6′6″Plus 2′ for nightstands each side
Dining table (6)6′0″ × 3′0″Add 36″ clearance per side
Toilet1′6″ × 2′6″Need 30″ width centerline-to-wall
Refrigerator3′0″ × 2′6″Add 1″ ventilation gap
Desk2′0″ × 5′0″Home-office double: 5′ × 5′
Stair run3′0″ wideTread ~10″, riser 7″–7¾″

Typical US sizes; always measure your own piece when it matters.

Built for Accurate, To-Scale Drawing

Everything a floor plan needs to stay honest — and nothing that gets in the way.

Exact Dimensions on Every Wall

Type real lengths as you draw, in feet or meters. Rooms report their size live, so total area is always current — not a guess at the end.

Smart Snapping & Alignment

Walls snap orthogonally and to each other; corners stay square. No zoom-to-infinity nudging, no accidental 89° angles hiding in your plan.

Door Swings & Window Symbols

Standard architectural symbols — quarter-arc door swings, triple-line windows — placed in one click and resized to real openings.

Furniture You Can Resize

Beds, sofas, tables and cabinets from the symbol library, each resizable to your actual measurements. Test the real layout, not a catalog fantasy.

Multi-Floor & Stair Layouts

Stack floors with stair voids and landings — basements, lofts and mezzanines included, with each level dimensioned on its own sheet.

AI Concepts as Starting Points

Stuck on a layout? Let AI draft concepts from your photo, then correct and refine every line — the plan stays yours, never a black-box render.

Floor Plan Symbols, Decoded

The six symbols you'll use most — what they mean and how to read them on any plan.

Door Swing

A quarter-circle arc shows the door leaf opening from its hinge. The arc's sweep must stay clear — furniture inside it blocks the door in real life too.

Window

Three parallel lines in a wall gap mark a window. Reading them tells you where daylight enters and where furniture shouldn't block a view.

Stairs

Parallel treads with an arrow mark direction of travel (UP). On upper floors the stair void stays open — it's not usable floor area.

Bathtub

A rounded inner outline inside a rectangle, standard 5′ × 2′6". Small bathrooms live or die on tub-versus-shower geometry.

Kitchen Range

Four circles on the countertop mark the cooktop. Pair with the sink symbol and a fridge box to read any kitchen workflow at a glance.

Wardrobe

A rectangle with a center line marks closet depth and hanging direction. Count them per bedroom when comparing layouts.

Who Uses This Floor Plan Creator

Renters planning furniture before move-in

Renters planning furniture before move-in

Won a rent-controlled studio? Map the real dimensions and test every layout before moving a single box — bed against which wall, desk by the window, and whether the sofa truly fits that alcove.

Homeowners testing renovations at 1:1 scale

Homeowners testing renovations at 1:1 scale

See how removing a wall or adding an island changes circulation, light and traffic flow — before any demolition dust. Compare before-and-after layouts on the same dimensions and pick with evidence, not optimism.

Real estate & rental listing plans

Real estate & rental listing plans

Turn on-site measurements into clean, readable 2D plans that make listings instantly clearer — buyers scan the layout in seconds, and dimensions answer the questions photos can't.

Interior design client concepts

Interior design client concepts

Draft layout options in minutes and walk clients through furniture placement with real numbers — two or three to-scale concepts per meeting turns "trust me" into "see here".

Basement, loft & mezzanine layouts

Basement, loft & mezzanine layouts

Multi-level plans with stair voids and landings — basements, lofts and mezzanines included. Each level gets its own dimensioned sheet, so renovation quotes and furniture orders never guess which floor is which.

Event & wedding table layouts

Event & wedding table layouts

Arrange tables, stages and dance floors to scale so every guest path works before the doors open — round tables for eight, sweetheart-table sightlines, and clearance for service staff.

Export Formats for Every Next Step

Your plan shouldn't die inside an app — take it to family, print or CAD.

PNG for Quick Sharing — Free

Clean, watermark-free PNG with dimensions — perfect for chats, emails and listing drafts.

One-time, not monthly

PDF Print-to-Scale & DXF for CAD — One-Time Upgrade

Print true-to-scale PDFs for contractors, or hand off DXF to CAD software. A single upgrade, not another monthly bill.

Frequently Asked Questions

Start Drawing — No Account Required

Open the creator and sketch your first to-scale plan right away — grid, snapping and symbols all included.