
Upload a photo
Any clear shot of the room, facade or garden works. Daylight photos give the AI the most to work with; the uploader takes JPG, PNG and WebP files.
Generate interior exterior and garden designs from your image with over 20 style options
Home design AI turns a photo of your room into a finished redesign — new styles, colours and furniture before you spend anything. Or draw the floor plan first and render that. Free to start: 50 credits on sign-up.
Upload a photo, choose a design style, tell it the room type, and generate — four steps from your room to a finished redesign.
Any clear shot of the room, facade or garden works. Daylight photos give the AI the most to work with; the uploader takes JPG, PNG and WebP files.
The template path offers set styles per room. The custom path takes a plain-language brief instead — "warmer lighting, oak floor, no rug" is enough.
Residential or commercial, then the specific room or area. This steers the AI toward the right furniture, materials and scales.
One credit per standard render on the basic model; the pro model costs four and is tuned for detail work. Download what you like, regenerate what you don't.
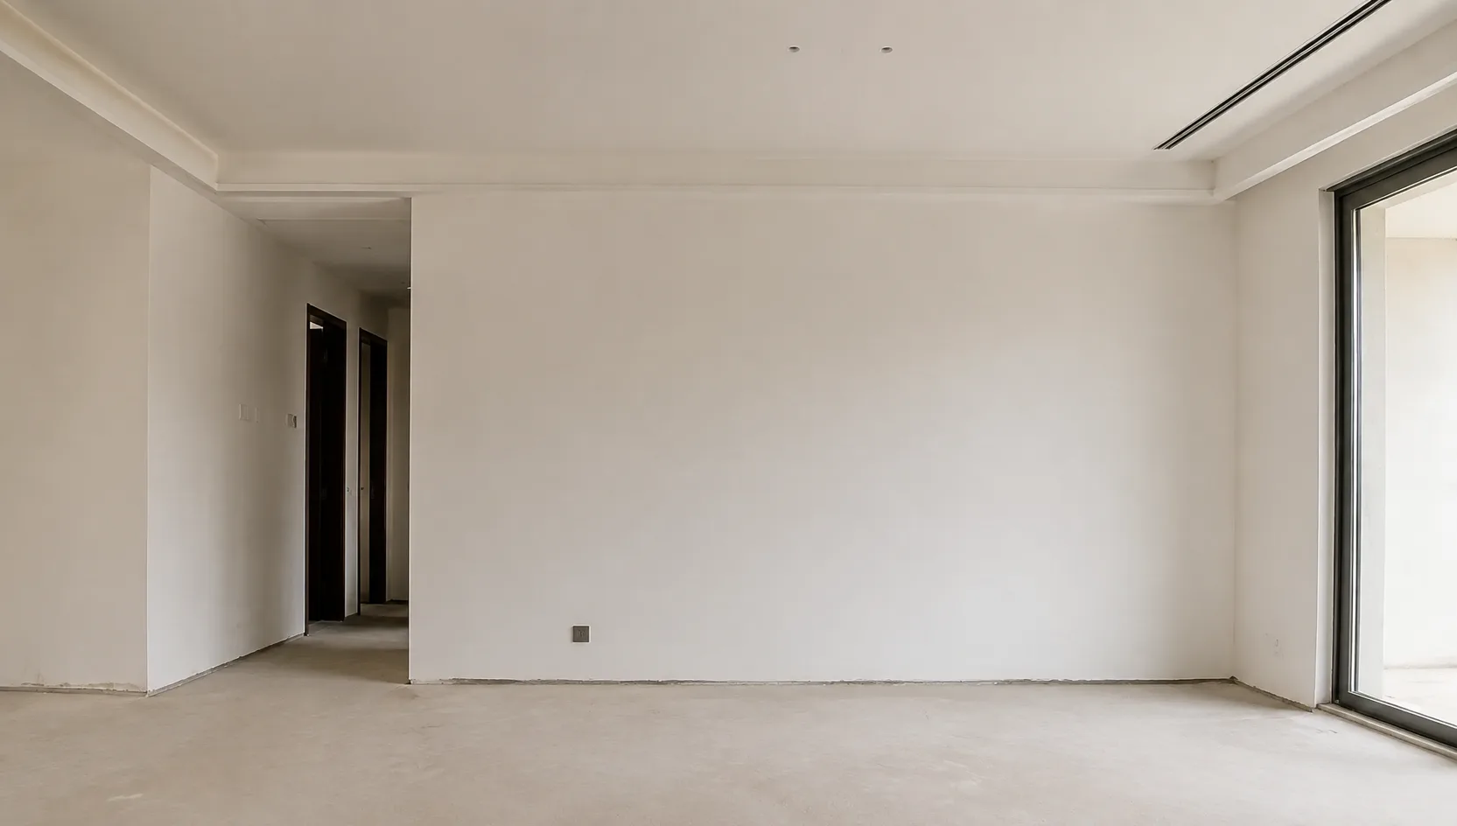
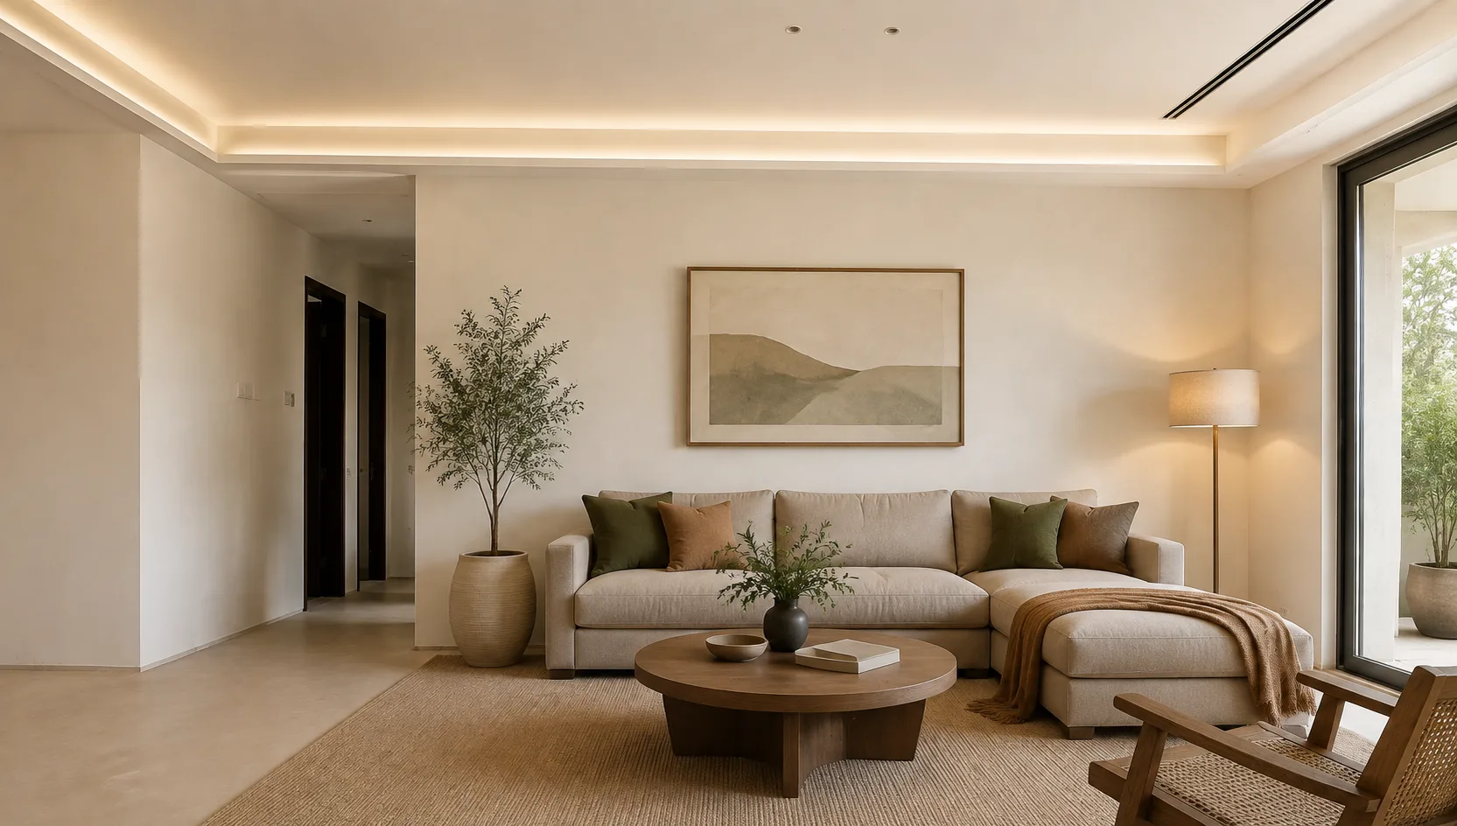
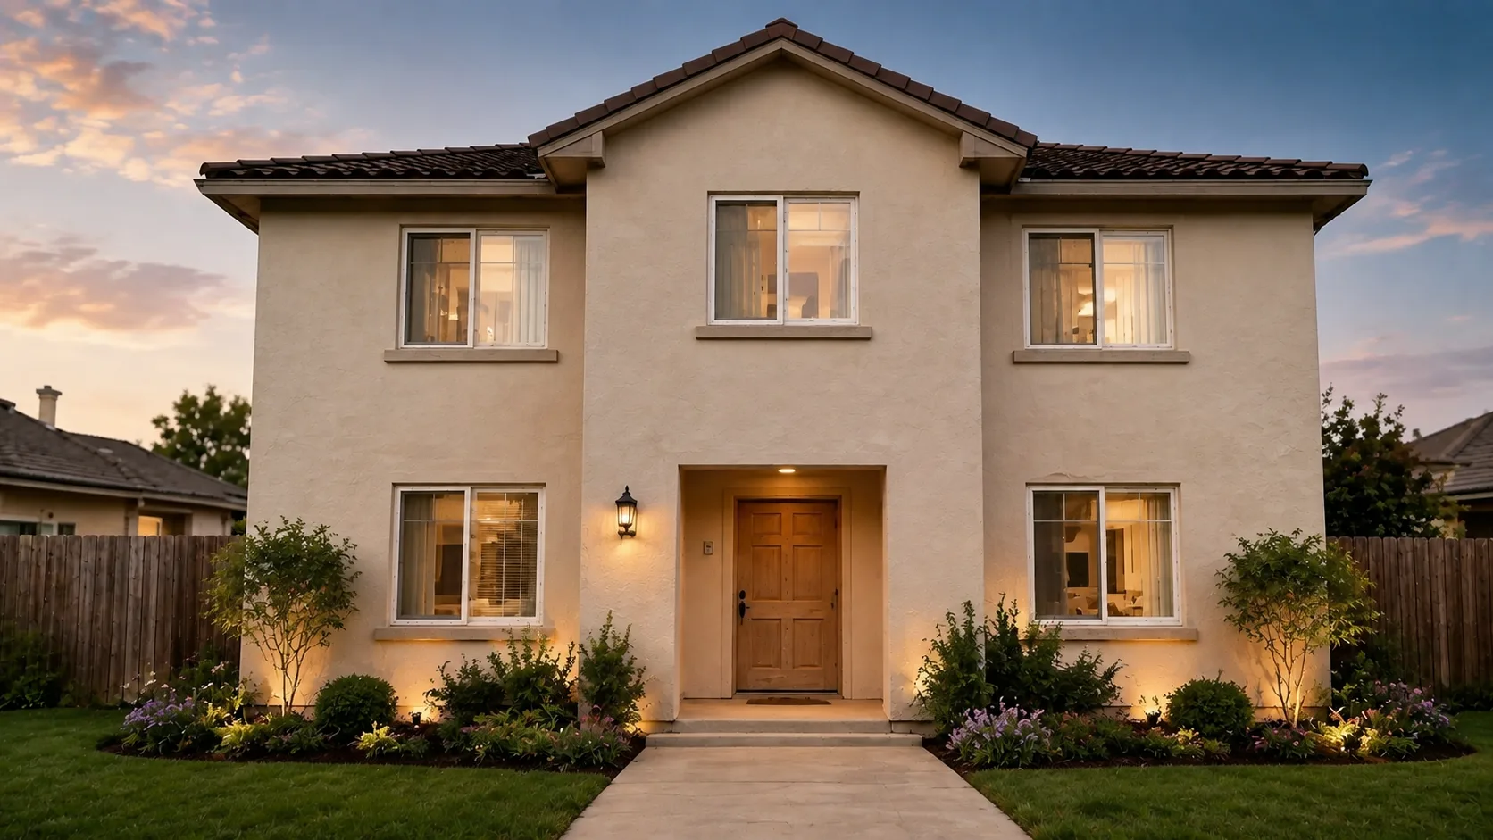
Three real runs of the tool, unretouched — each pair shows the uploaded photo and what the AI returned for it.
BEFOREAFTER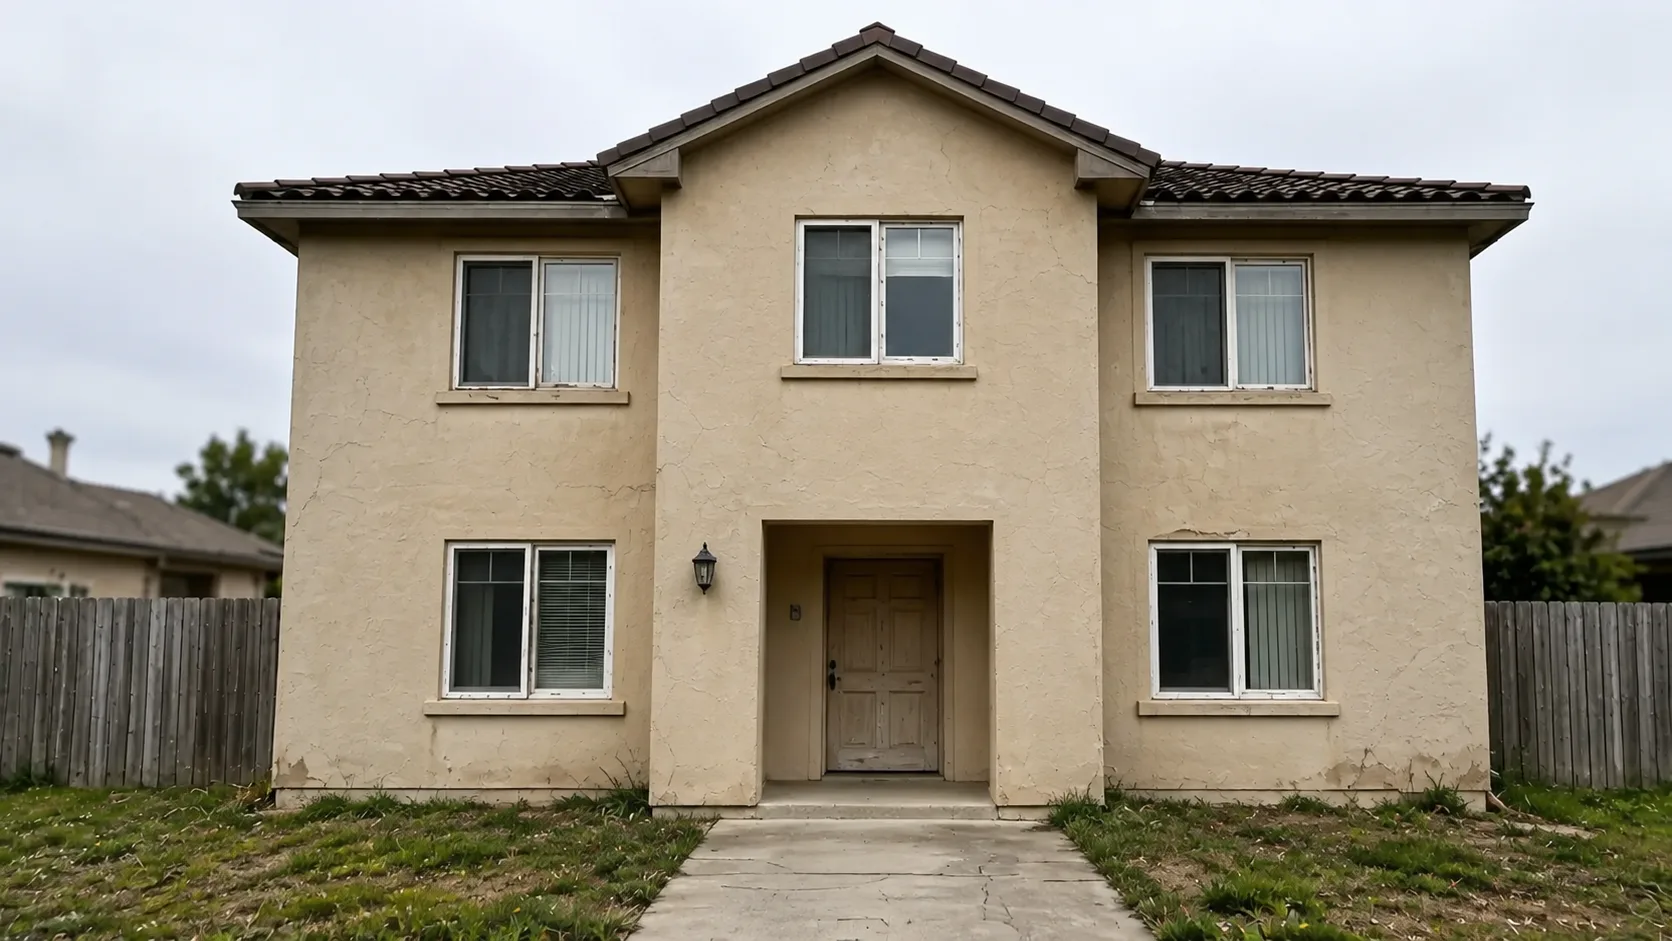 BEFORE
 AFTER
AFTER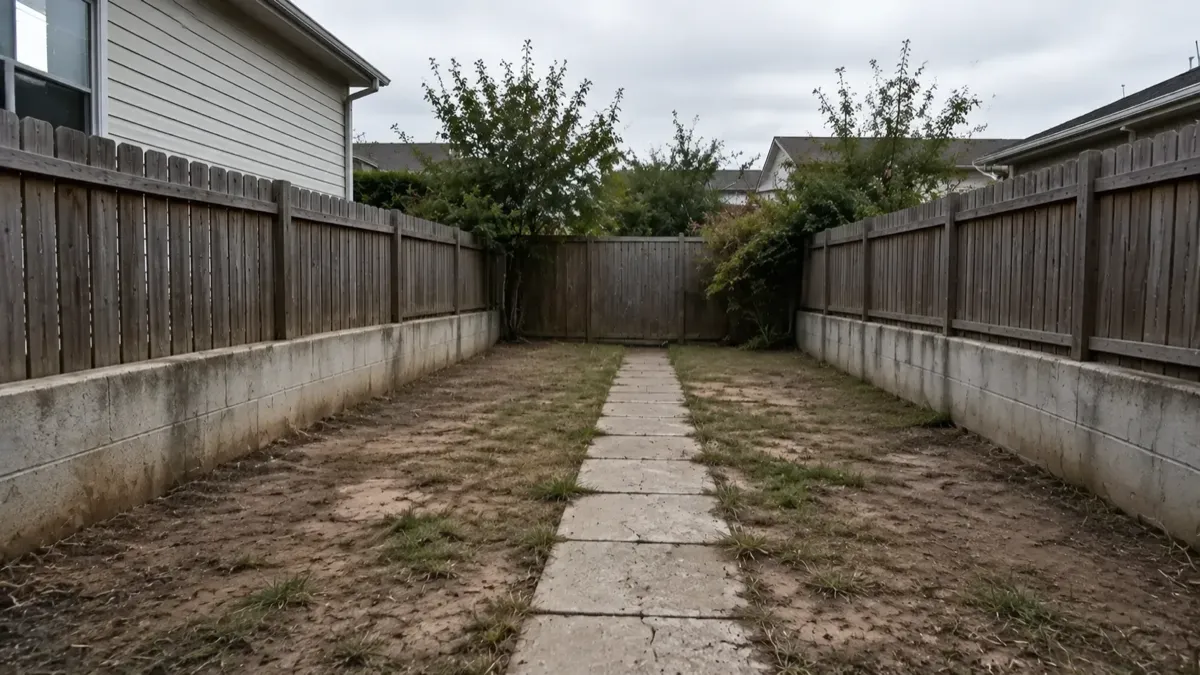 BEFORE
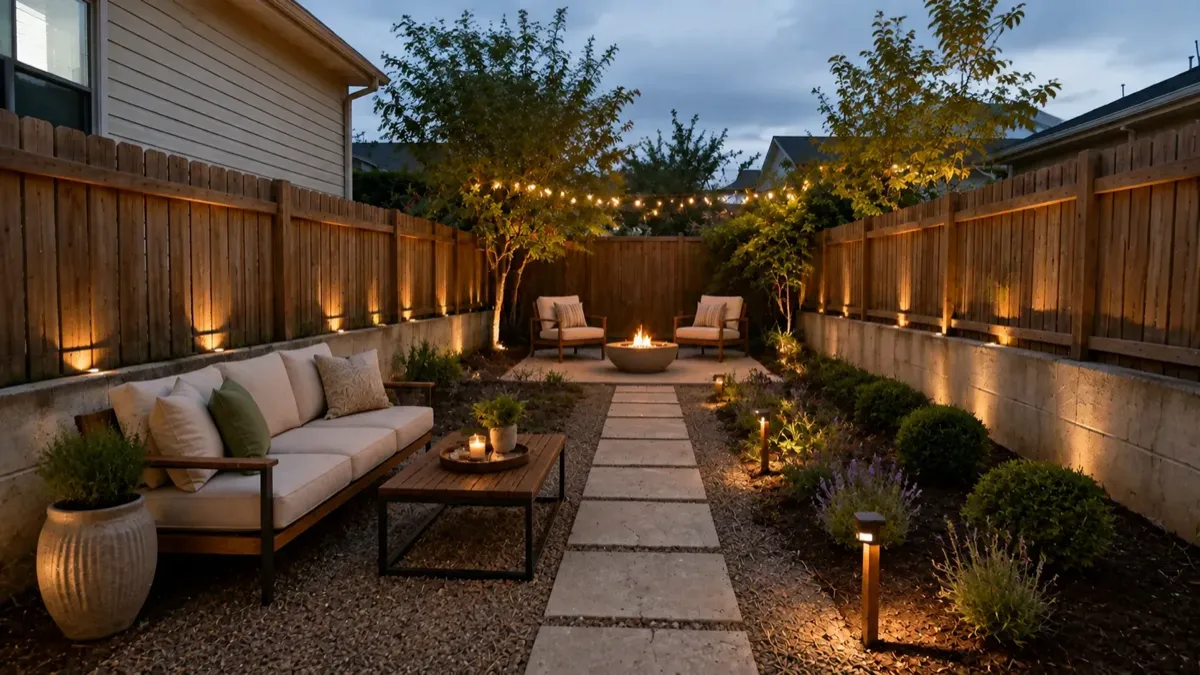 AFTER
AFTERUpload a living room, bedroom or kitchen photo and test what paint, furniture styles and lighting would do for it. The AI keeps the room's structure — where the walls, windows and doors are — and reworks the surfaces and furnishings around them. It answers the question that stops most renovations: what would this room look like if…?
Redesign Your InteriorHouse facades are where small changes get expensive fast. Test siding colours, trim, roofing and materials on a photo of your actual house before a contractor quotes any of it. Seeing the render first is cheaper than repainting the wrong grey.
Preview Your ExteriorGardens take seasons to change in real life and one render to change on screen. Try lawn shapes, planting density, paving and patio layouts on a photo of your yard, and use the result as a brief for yourself or your landscaper.
Reimagine Your GardenMost AI home design tools stop at photos. This one pairs with a full floor plan editor, so you can design the layout first and render it after — one workflow instead of two disconnected tools.
A photo redesign answers "what could this room become?" A plan answers something earlier: where should the walls go at all? The editor on our homepage draws that part — walls, doors, windows and furniture on a scaled grid, free, no install. Once the layout is right, a screenshot of the plan becomes input for the AI renderer, which turns flat walls into a styled, furnished view you can show people.
The contrast with the traditional route is stark. Designing a custom home the conventional way takes 3 to 12 months from first meeting to construction-ready documents, with most residential projects landing around 4 to 8 (Deex-in, 2025). Sketching the layout and rendering it here takes an afternoon. Different job, obviously — one is permit-ready architecture, the other decides what to build before you pay anyone to draw it properly.
Browse AI-generated home design cases and get inspired by modern, minimalist, and cozy ideas for every room and every style.
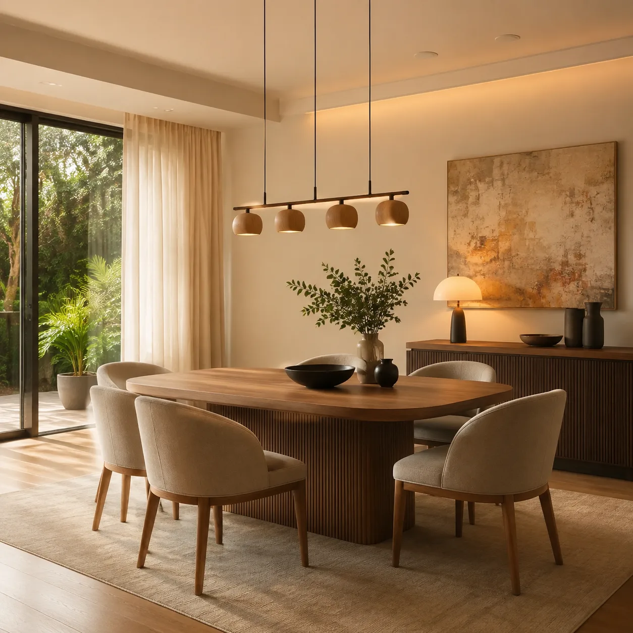
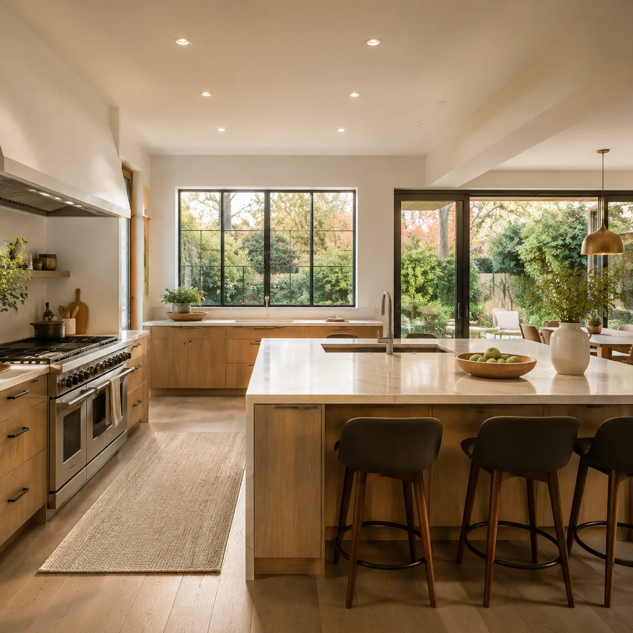
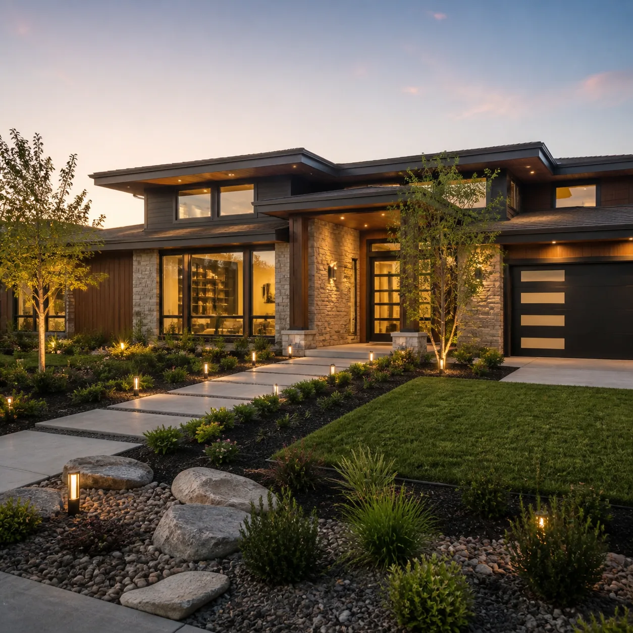
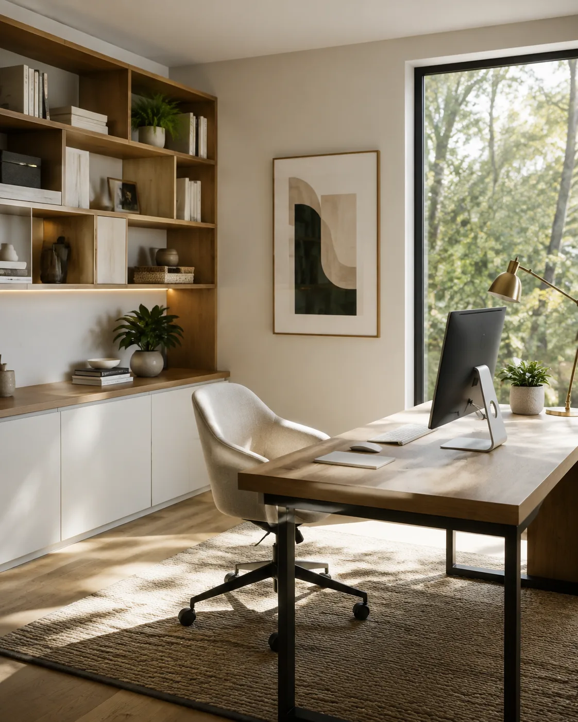
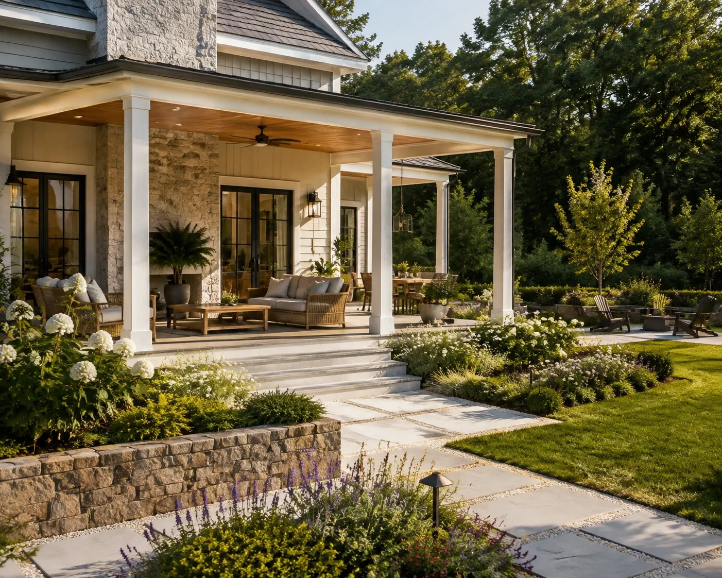
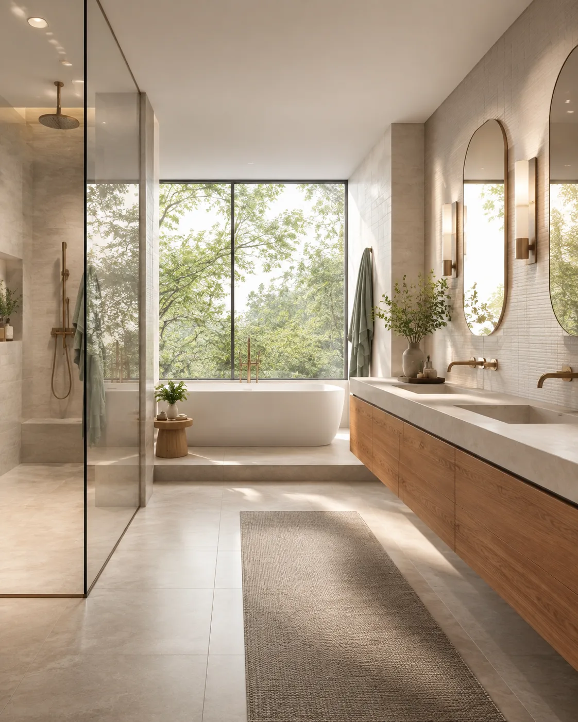
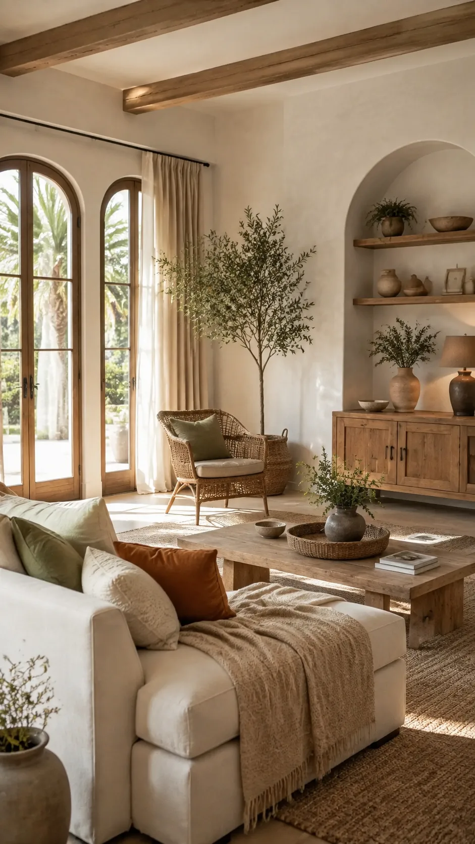
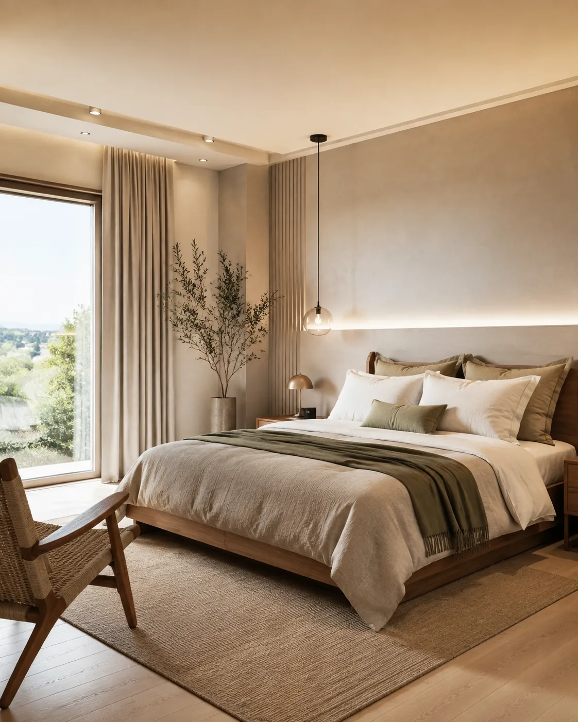
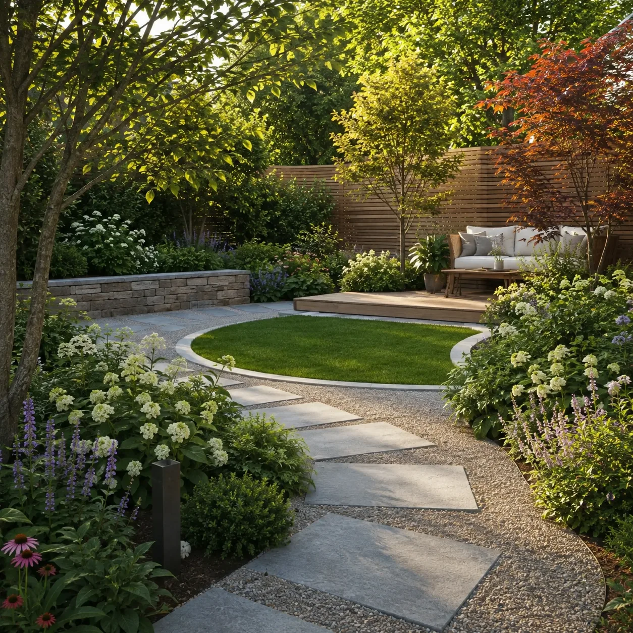
Honest answer: it is a preview engine, not an architect.
The fix is usually the photo, not the tool: shoot in daylight, keep big surfaces visible, and prefer "change the floor and the sofa" over "change everything" — the narrower the brief, the better the render.
Yes — signing up gets you 50 credits, and a standard AI render costs one credit on the basic model. That is roughly fifty renders before you pay anything, and the pro model (4 credits) is there when you want it. For scale: designers commonly budget 11–25% of a home's value for traditional design help, averaging 18% (House Beautiful, 2025). Seeing your own room redesigned costs a credit, not a percentage. See the pricing and credits for the full breakdown.

Homeowners use home design AI to visualize kitchen remodels, paint colours and furniture directions before committing. Reduce costly mistakes by seeing realistic concepts in advance.
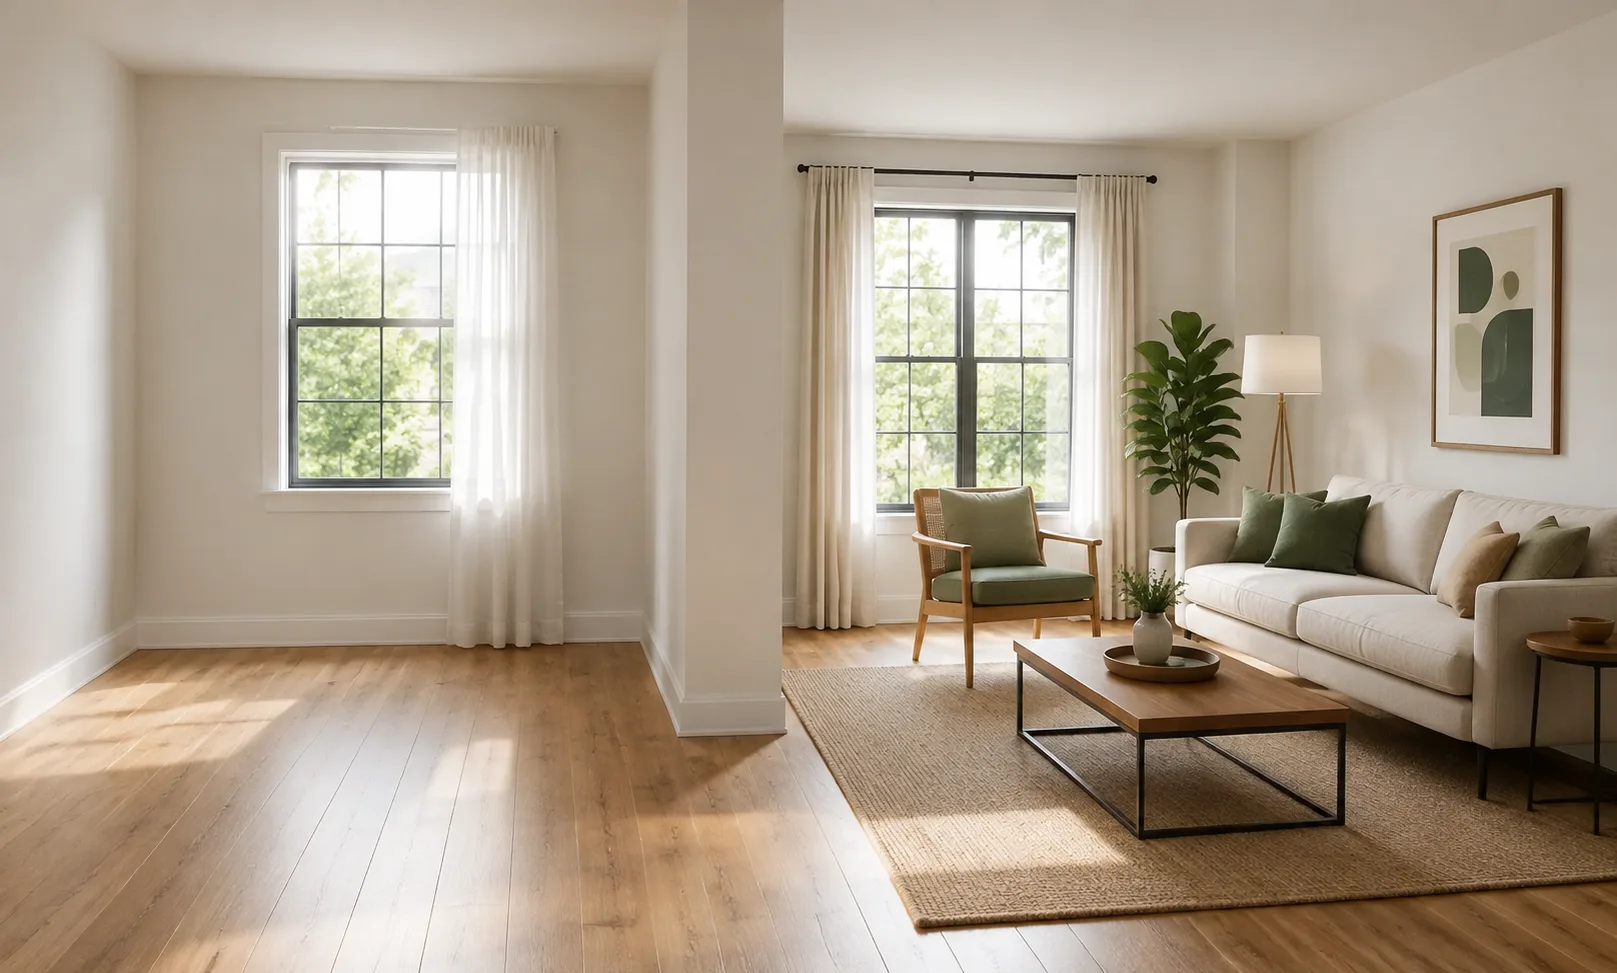
Agents turn property photos into furnished, styled visuals that help buyers picture living there. A fast way to elevate listings without physical staging costs.

Designers generate multiple design directions from one room photo, present options instantly, and iterate on client feedback without lengthy re-renders.
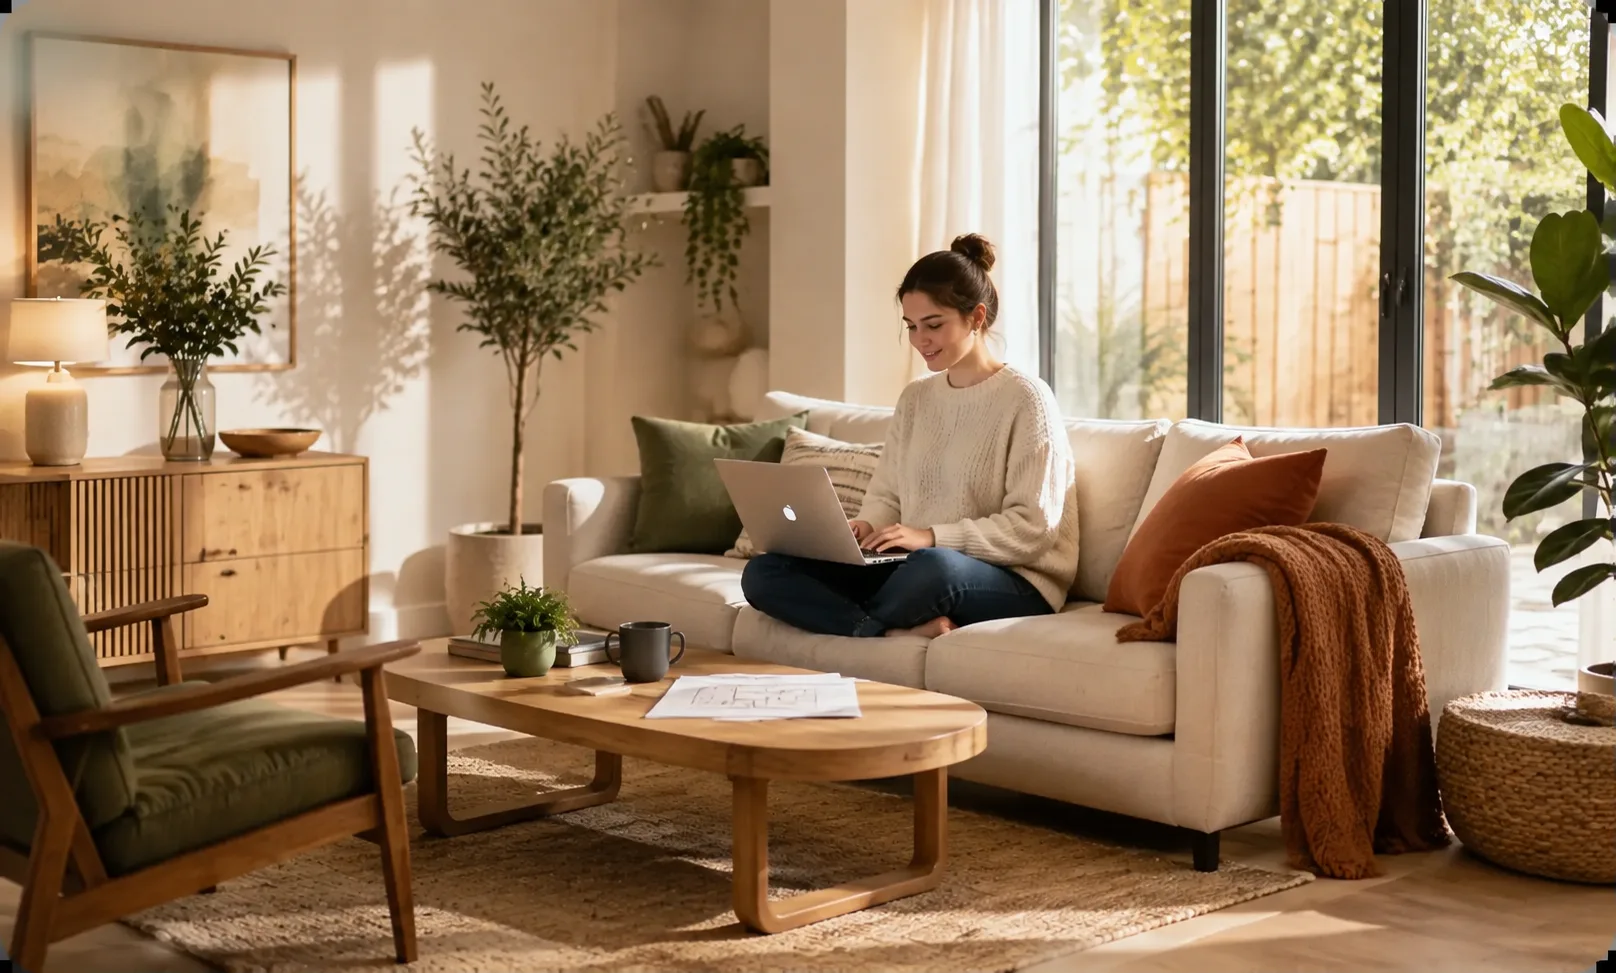
Test exterior colours, siding and entryway options on your own house photo. Explore curb-appeal ideas before a contractor quotes any of them.
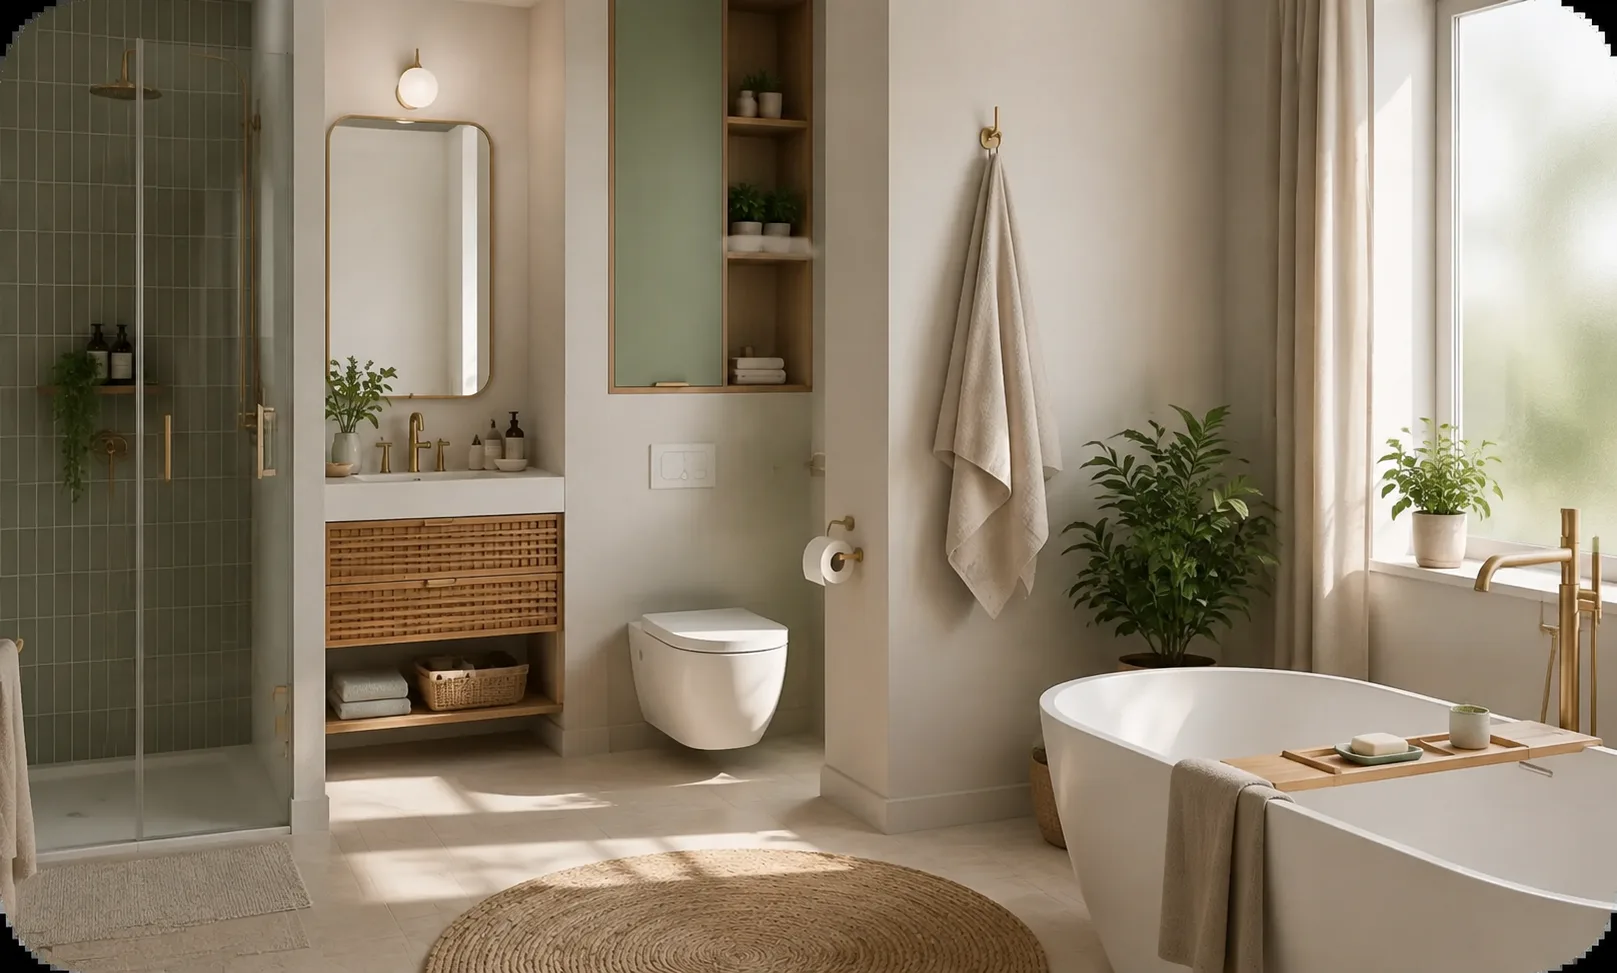
Test style ideas for bathrooms, kitchens, and compact rooms. Explore how different colours and furnishings could look before you buy fixtures or build anything.
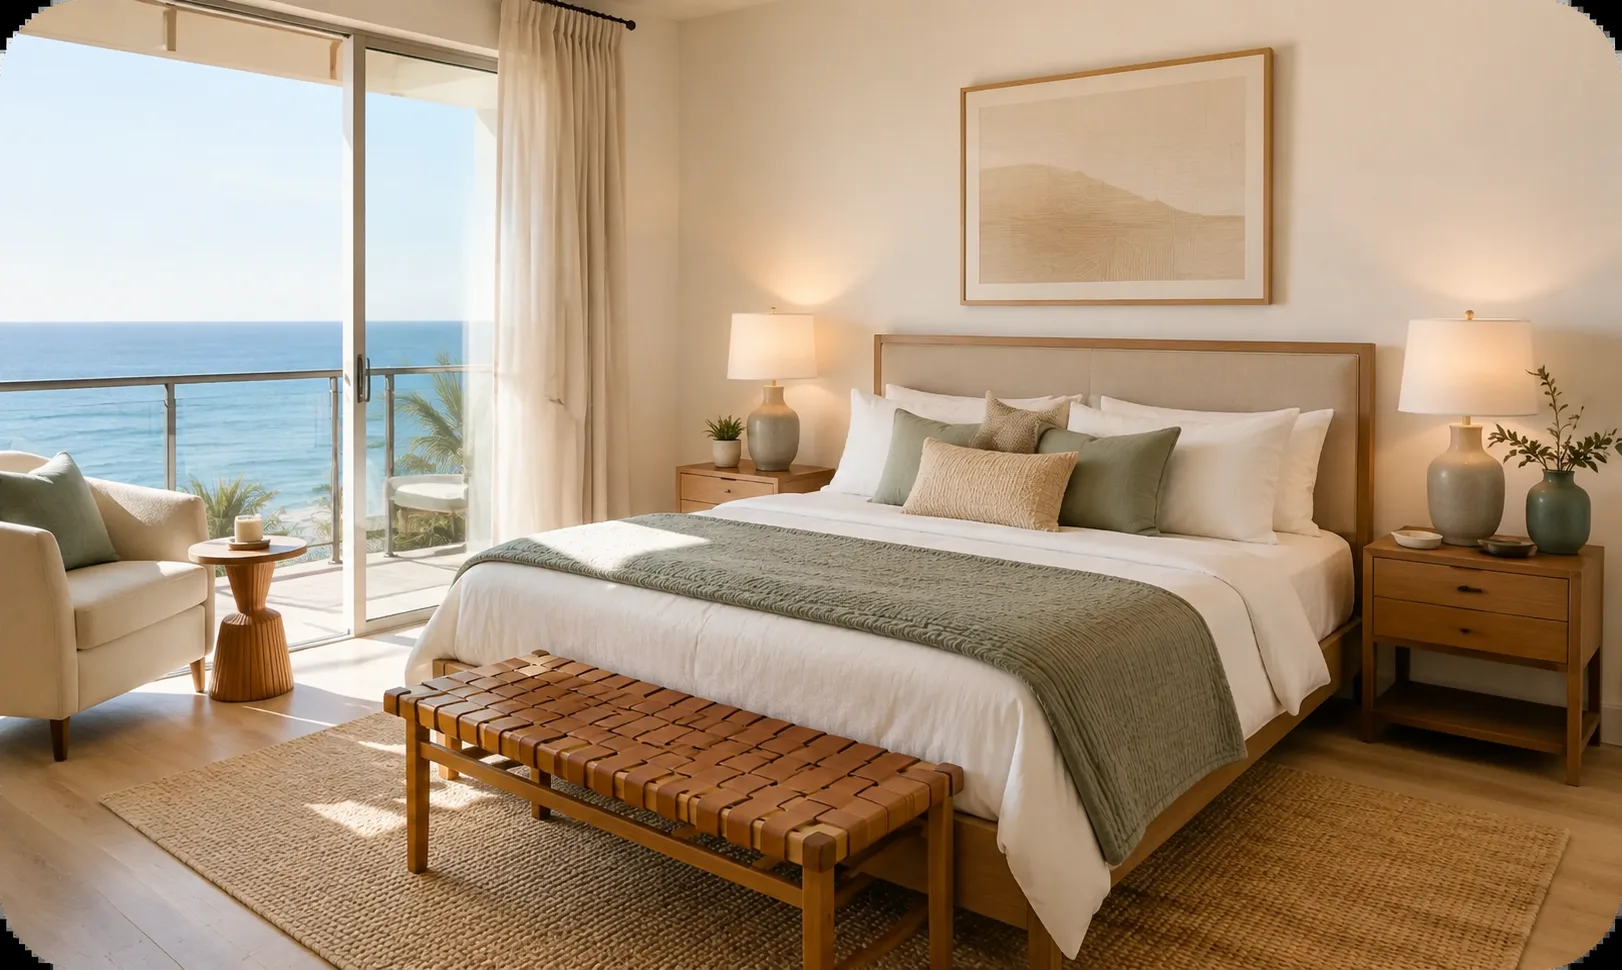
Property managers use AI home design to reimagine multiple Airbnb units and vacation rentals at scale — keeping every listing competitive with fresh concepts.
Start free: 50 credits on sign-up, one credit per standard render. Paid plans add credits and unlock the pro model. Compare the traditional route — a House Beautiful survey of designers put typical design budgets at 11–25% of a home's value. The tool's job is to make those first decisions nearly free.
Yes, within the render: the AI redesigns styles, colours and furnishings while holding the photographed structure in place. It moves furniture, not walls.
Yes — interiors, exteriors and gardens are three separate modes of the same tool. Upload the relevant photo, and the style options adapt: room styles for interiors, siding and materials for facades, planting and paving for gardens.
Neither. Upload a photo and pick a style; that is the whole onboarding. A floor plan is only useful if you are starting from an empty or unfinished space — in that case draw one in the free editor first, then render it.
They are used as input for your generation only. Uploads are not used to train AI models, results are stored to your account so you can revisit them, and deleting your account removes the stored images. Full details are in the privacy policy.
Usually the photo, not the prompt. Glare, shadow and clutter hide the details the AI anchors to, and busy patterns on fabrics or tiles are where renders drift most — independent reviewers testing AI design tools have flagged exactly this. Retake the photo in even daylight, or narrow the brief to one or two changes.
Tutorials from the Floor Plan AI blog — for when the plan comes before the render.
Measuring, scale ratios and wall symbols — the tutorial for turning a sketch into a usable plan.
Room programs, layout patterns and how to evaluate a large home's plan like a professional.
Reviewed by the Floor Plan AI Editorial Team · Residential design research · Last updated September 2026
Redesign your rooms, exterior, or garden from a photo — free to start, no design experience needed.